
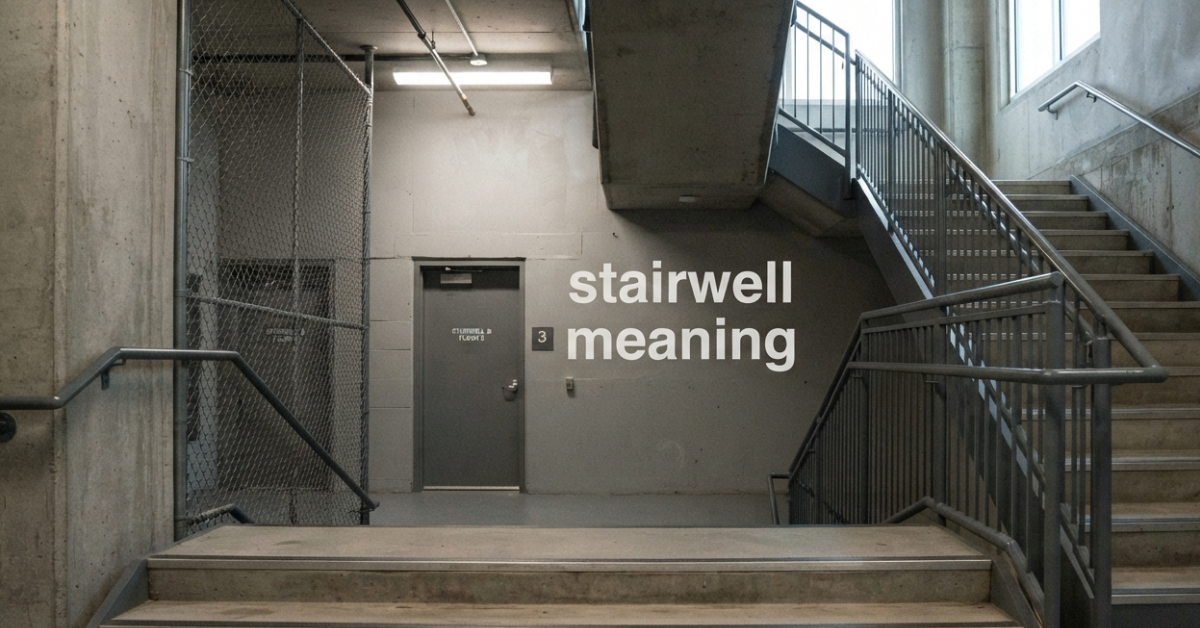
Have you ever heard someone mention a stairwell and wondered whether it’s just another word for a staircase? You’re not alone. Many people use the terms interchangeably, but they actually describe different parts of a building. Understanding the stairwell meaning can help you communicate more accurately, whether you’re discussing architecture, construction, interior design, or emergency safety.
In this guide, we’ll explore the stairwell definition, explain the difference between a stairwell and a staircase, and look at how stairwells are designed and used in homes, offices, apartments, and public buildings.
Stairwell Meaning
The stairwell meaning refers to the vertical space or enclosed shaft within a building that contains one or more flights of stairs connecting different floors.
In simple terms:
- A staircase is the structure you walk on.
- A stairwell is the surrounding space that houses the staircase.
The stairwell often extends from the lowest level of a building to the highest floor, providing room for stairs, landings, railings, and sometimes elevators or windows.
Stairwell Definition
A clear stairwell definition is:
A stairwell is the vertical opening or enclosed area in a building through which a staircase passes, allowing movement between floors.
Depending on the building’s design, a stairwell may be:
- Fully enclosed
- Open to surrounding spaces
- Fire-resistant
- Naturally ventilated
- Equipped with emergency lighting
The exact design depends on building codes, safety requirements, and architectural style.
Stairwell vs Staircase
One of the most common questions is about stairwell vs staircase.
Although related, they are not the same.
| Stairwell | Staircase |
| The space surrounding the stairs | The actual steps and supporting structure |
| Vertical shaft or enclosure | Series of steps connecting floors |
| Includes landings and surrounding walls | Includes treads, risers, and handrails |
| Part of the building’s architecture | A structural feature for movement |
Simple Example
Imagine a multi-story apartment building.
- The staircase is what you climb.
- The stairwell is the entire enclosed area where the staircase is located.
Understanding this distinction helps avoid confusion in architectural discussions.
Why Are Stairwells Important?
Stairwells serve several important functions beyond simply holding a staircase.
Safe Movement
They provide a designated path between floors for residents, employees, and visitors.
Emergency Evacuation
Fire-rated stairwells are essential escape routes during emergencies.
Structural Organization
They help organize vertical circulation within buildings.
Ventilation and Lighting
Some stairwells include windows or skylights that improve natural light and airflow.
Types of Stairwells
Not all stairwells look the same. Their design depends on the purpose of the building.
Enclosed Stairwell
These are surrounded by walls and fire-rated doors.
Common in:
- Office buildings
- Hospitals
- Schools
- Apartment complexes
Open Stairwell
An open stairwell connects directly with surrounding rooms or hallways.
Often found in:
- Modern homes
- Shopping centers
- Hotels
- Luxury residences
Emergency Stairwell
Designed specifically for evacuation during emergencies.
Features often include:
- Fire-resistant construction
- Emergency lighting
- Smoke protection
- Exit signage
Parts of a Stairwell
A typical stairwell contains several architectural elements.
These include:
- Staircase
- Landings
- Handrails
- Guardrails
- Walls
- Lighting fixtures
- Emergency exit signs
- Fire doors
- Windows (in some designs)
Each component contributes to both safety and functionality.
Where Are Stairwells Commonly Found?
Stairwells are used in nearly every multi-story building.
Examples include:
- Residential homes
- Apartment buildings
- Office towers
- Hotels
- Shopping malls
- Schools
- Universities
- Hospitals
- Parking garages
- Industrial facilities
Wherever multiple floors exist, stairwells usually play an important role.
Stairwell Safety Features
Modern building codes require stairwells to meet strict safety standards.
Common safety features include:
- Non-slip stair surfaces
- Handrails
- Fire-resistant walls
- Smoke-proof enclosures
- Emergency lighting
- Clearly marked exit signs
- Wide stair widths for evacuation
These features help protect building occupants during emergencies.
Stairwell in Everyday Language
Outside architecture, the word stairwell often appears in everyday conversation.
Examples include:
- “Meet me in the stairwell.”
- “The painting hangs above the stairwell.”
- “Emergency exits are located in the east stairwell.”
- “The stairwell connects all five floors.”
In these examples, the speaker is referring to the space surrounding the stairs rather than the stairs themselves.
Common Mistakes People Make
Many people confuse related architectural terms.
Mistake 1: Calling Every Staircase a Stairwell
The staircase is only one part of the stairwell.
Mistake 2: Using the Terms Interchangeably
Although common in casual conversation, the terms have different meanings.
Mistake 3: Ignoring Safety Design
A stairwell isn’t just an empty space—it often includes fire protection, ventilation, lighting, and emergency access features.
Examples of Stairwell in Sentences
Understanding a word becomes easier with examples.
- The firefighters entered through the emergency stairwell.
- Natural light filled the central stairwell.
- The architect designed an open stairwell with glass railings.
- Residents gathered near the stairwell during the evacuation.
- The stairwell connects every floor of the office building.
Frequently Asked Questions
What is the stairwell meaning?
The stairwell meaning refers to the enclosed or open vertical space within a building that contains a staircase connecting multiple floors.
What is the stairwell definition?
A stairwell definition is the vertical shaft or enclosed area through which a staircase passes, allowing people to travel between levels of a building.
What is the difference between a stairwell and a staircase?
The staircase is the physical structure made of steps, while the stairwell is the surrounding space that houses the staircase.
Are stairwells required in buildings?
Most multi-story buildings require stairwells to provide safe movement and emergency exits, although specific requirements vary according to local building codes.
Why are stairwells enclosed?
Many stairwells are enclosed to improve fire safety, limit smoke spread, and provide protected evacuation routes during emergencies.
Can a home have an open stairwell?
Yes. Many modern homes feature open stairwells that create a spacious appearance while connecting multiple levels.
Conclusion
Understanding the stairwell meaning is useful whether you’re reading architectural plans, discussing building design, or simply expanding your vocabulary. A stairwell is much more than a set of stairs—it’s the vertical space that houses the staircase and supports safe movement between floors.
Knowing the difference between stairwell vs staircase helps you use these terms accurately in both everyday conversations and professional settings. As buildings continue to evolve with modern architecture and stricter safety standards, stairwells remain an essential feature that combines functionality, accessibility, and emergency protection. Whether you’re a homeowner, student, architect, or simply curious about building terminology, understanding the stairwell definition gives you a clearer picture of how multi-story structures are designed to keep people moving safely and efficiently.